




Upwyde Developments
Cinco
Overview
- Administrative, Commercial, Medical
- Starting from 50 square meters
Description
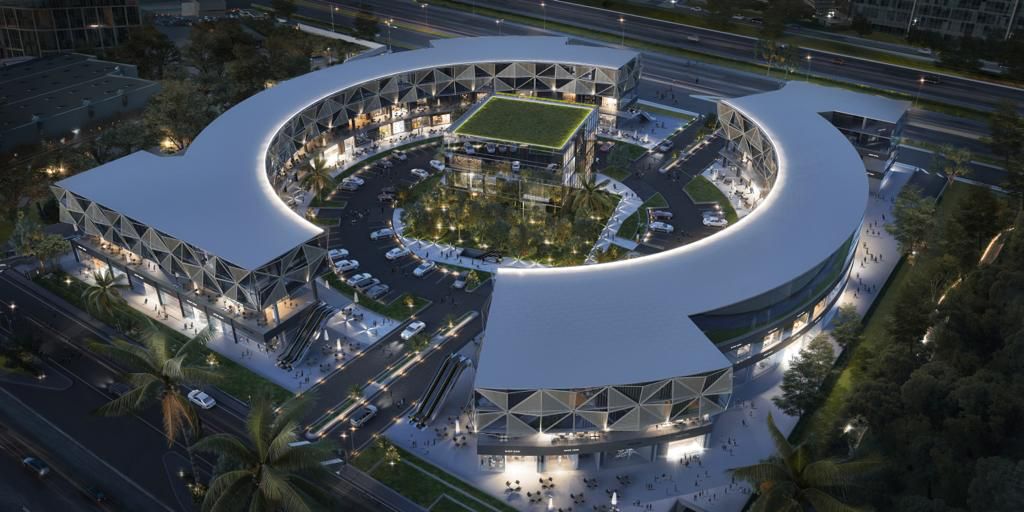
Cinco Mall in Fifth Settlement, designed by Upwyde Developments, showcases luxurious Spanish-style architecture under the supervision of renowned architects. The mall comprises four levels, including a ground floor, mezzanine, and two upper floors. The ground and mezzanine levels are dedicated to commercial units, while the first and second floors are allocated for medical and administrative spaces. With elegant and sophisticated designs, the project offers diverse unit sizes starting from 50 square meters, catering to various business and investment needs, and attracting those with a taste for refined commercial spaces.
Address
- Address New Cairo, strategically located near key landmarks and essential services
- City NEW CAIRO
- State/county NEW CAIRO
- Area New Cairo
- Country Egypt
Details
Updated on November 17, 2024 at 10:36 am- Property Size: Starting from 50 square meters
- Property Type: Administrative, Commercial, Medical
Additional details
- Project Name : Cinco
- Developer : Upwyde Developments
- Location : New Cairo, strategically located near key landmarks and essential services
- Features: Future University: approximately 1.4 km away - German University: around 11 km from the project - American University: about 5 km away - European Universities in the New Capital: nearby access to educational hubs
- City : New Cairo
- Available Unit Types : Commercial, Administrative, and Medical Units
- Available Sizes : Starting from 50 square meters
- Payment Options : 10% Down Payment with equal installments over 7 years, interest-free
- Project Overview: Cinco Mall in Fifth Settlement, designed by Upwyde Developments, showcases luxurious Spanish-style architecture under the supervision of renowned architects. The mall comprises four levels, including a ground floor, mezzanine, and two upper floors. The ground and mezzanine levels are dedicated to commercial units, while the first and second floors are allocated for medical and administrative spaces. With elegant and sophisticated designs, the project offers diverse unit sizes starting from 50 square meters, catering to various business and investment needs, and attracting those with a taste for refined commercial spaces.
Mortgage Calculator
Monthly
- Down Payment
- Loan Amount
- Monthly Mortgage Payment
- Property Tax
- Home Insurance
- PMI
- Monthly HOA Fees
Schedule a Tour
Video
What's Nearby?
Powered by Yelp
Please supply your API key Click Here